
Air conditioning for a loft conversion: cooling the room right under the roof
Loft bedrooms are the hottest room in most UK homes by a wide margin. Here is why they overheat, what the install actually involves, and what cooling a loft conversion costs in 2026.
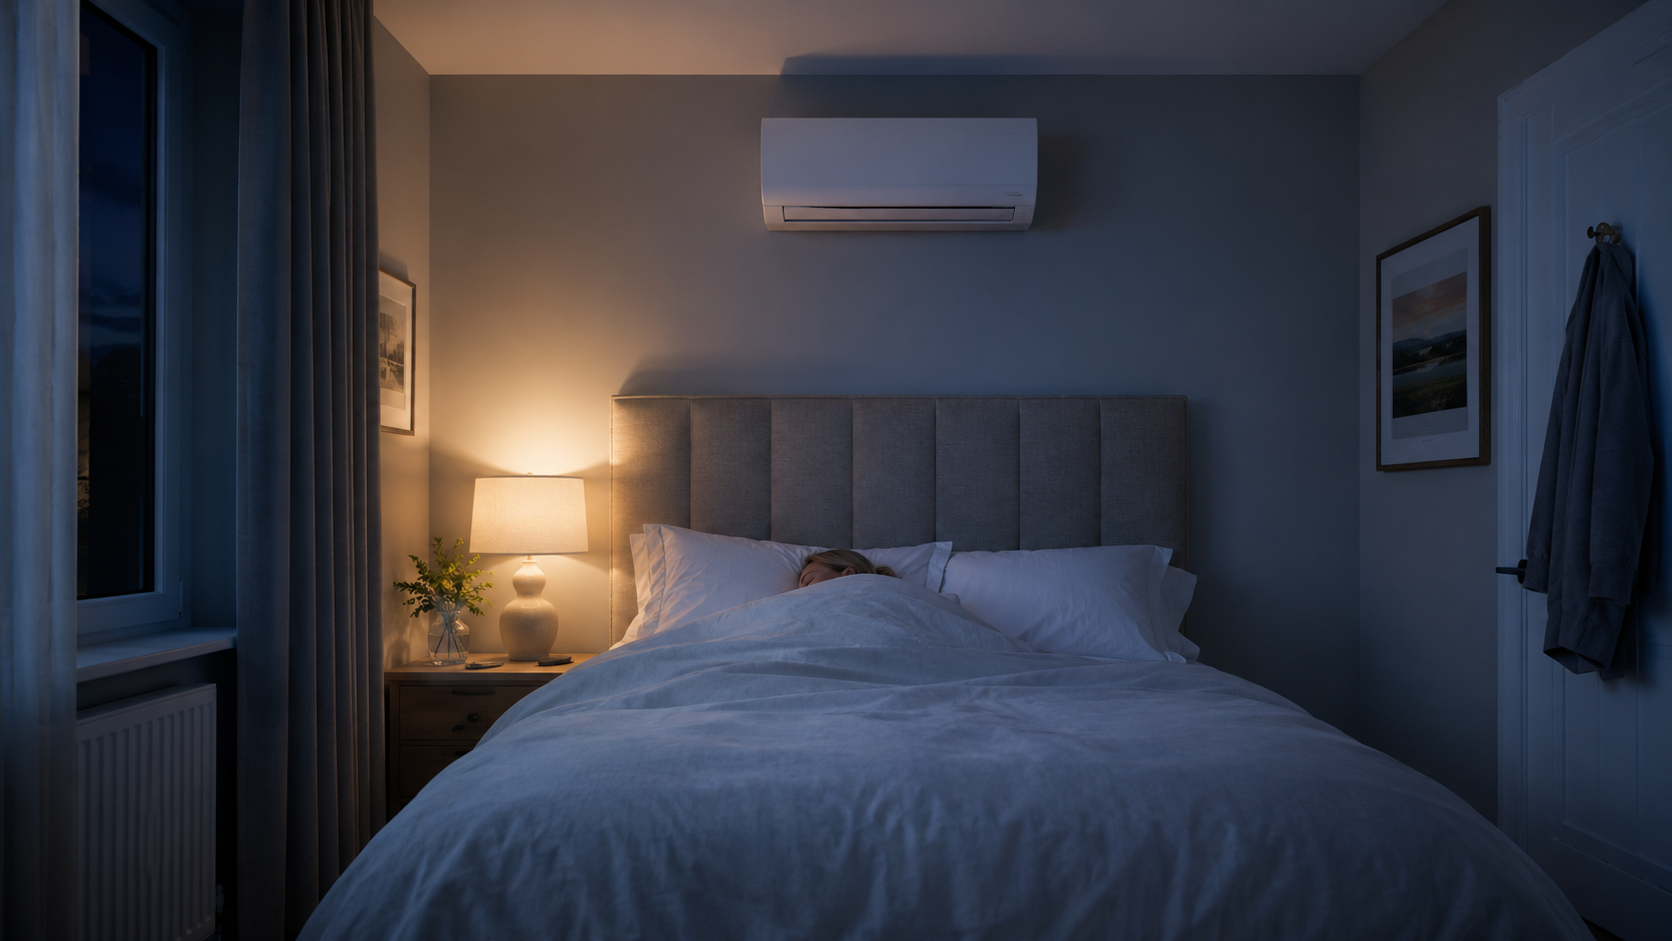
Ask any household with a loft conversion which room is unusable in July and you get the same answer. The loft. It is often the newest, best-finished room in the house, built as a main bedroom or a teenager’s room, and for six weeks a year nobody wants to sleep in it. The temperature up there can sit five to eight degrees above the ground floor at midnight, long after the sun has gone.
Why a loft room runs so much hotter
Two things stack up, and they work on the room at different times of day.
The first is the roof. A dark slate or tile roof in direct sun reaches 60C or more on its outer face. Below it sits a thin layer of insulation between the rafters, usually the minimum the building regulations allowed at the time, and then your ceiling. That heat soaks through all afternoon and keeps radiating into the room well past midnight. No other room in the house has that much hot surface directly overhead.
The second is that warm air rises through the house and has nowhere else to go. Heat from the kitchen, the south-facing living room and every appliance in the building drifts up the stairwell and collects in the highest room. A loft conversion sits at the top of a chimney it did not ask to be part of.
Add a Velux or dormer window facing south or west and you have a third heat source pushing direct sun into the room during the hottest hours.
Why the usual fixes fall short up there
Opening the roof windows at night helps a little, because loft rooms do at least sit in cooler outside air. It rarely gets a loft bedroom below 25C after a hot day, and it means sleeping with the window open at roof level.
A fan moves air over your skin and does not lower the room temperature. In a loft already at 29C, a fan is a warm breeze.
Blackout blinds on roof windows cut some of the direct gain, but they do nothing about the heat coming through the roof itself, which is the larger share of the problem.
Extra insulation between the rafters is the one passive fix that genuinely works, though it is disruptive, expensive once a room is finished, and it eats headroom you probably cannot spare.
The sizing mistake to watch for
A loft bedroom needs more cooling capacity than the same floor area on the ground floor. If an installer sizes it like a standard 3m by 4m bedroom, it will be undersized.
Three things push the load up:
- Roof heat gain. The ceiling is your biggest heat source, and a sloped ceiling gives you more surface area than a flat one of the same footprint.
- Stack effect. You are constantly receiving warm air from the rest of the house, so the unit is fighting the whole building, not one room.
- Glazing. Roof windows face the sky and take more direct sun through the day than a vertical window of the same size.
As a rough guide, a loft room that would need a 2.5kW unit at ground level often needs 3.5kW under a roof. Ask the surveyor directly how they have allowed for the roof build-up and the roof windows. If the answer is only about floor area, get a second quote.
What the install actually involves
This is where a loft differs most from any other room, and it is worth knowing before the survey.
The indoor unit goes on a solid wall, usually the gable end or the dormer cheek, high enough to throw air across the room but with clearance below the sloped ceiling. Sloping ceilings limit your options more than people expect, so agree the position on site rather than over the phone.
The condenser almost never goes at loft level. It sits at ground level in the garden or on a bracket at first-floor height, which means a pipe run of eight to fifteen metres down the outside wall, or internally through the eaves storage. Both are normal. The external route is quicker and cheaper, with the pipework in white trunking down the wall. The internal route looks better and costs more in labour.
Condensate drainage needs a plan too. Water has to run downhill from a unit at the top of the house, so the installer needs a route to a soil pipe, a gutter or an external wall, or a small condensate pump.
None of this is difficult work. It is the reason a loft install often takes a full day rather than half a day, and the reason quotes vary more than for a ground-floor bedroom.
What it costs in 2026
A loft conversion is a single-room install, so it sits in the single-room bracket on our prices page, towards the upper half.
Expect £2,200 to £3,200 fitted for a properly sized wall unit in a standard loft bedroom, with an external pipe run and a ground-level condenser. The longer pipe run and the extra time working at height account for most of the gap between that and a £1,800 ground-floor bedroom.
A concealed internal pipe run through the eaves adds roughly £300 to £600. A loft conversion split into two rooms, such as a bedroom and a study, lands in the two-room multi-split bracket of £3,500 to £5,500 with both heads sharing one outdoor unit. Scaffolding, if the property needs it for safe access, is the one item that can push a quote well beyond the range, so ask whether it is included.
Planning and the neighbours
Most loft installs need no planning permission, because the outdoor unit sits at ground level under permitted development rules. The rules that catch people out are the ones on siting: distance from the boundary, noise limits at the neighbouring property, and the restrictions that apply in conservation areas or on listed buildings. Our guide to planning permission for air conditioning covers the detail.
The winter half of the deal
Loft rooms are the coldest room in the house from November, for the same reason they are the hottest in July. A heat-pump unit heats as well as cools, and it holds a loft bedroom at temperature for far less than a plug-in electric heater. If the room is currently at the end of a long central heating run and never quite gets warm, that is the second half of the value.
Get a loft conversion priced properly
Say it is a loft conversion in the notes on the quote form, and mention whether the ceiling is sloped, how many roof windows it has, and which way they face. We match you with installers who size for the roof, not the floor plan. Three fixed quotes back within 24 hours from vetted North West installers.
Or check the prices page for a rough bracket first, or email us a question if you want to talk it through before requesting quotes.
Ready for a real quote?
Get up to 3 fixed prices from vetted North West installers.
More on Guides
Air conditioning in a flat: what leaseholders need to know
Flats overheat worse than houses and carry the tightest rules on fitting cooling. Here is what your lease says, where the condenser can go, what freeholder consent costs, and the options when there is no outdoor space at all.
What temperature should you set your air conditioning?
Setting 16C does not cool a room any faster, and it costs you for the privilege. Here is the setpoint that works in a UK summer, what each degree adds to the bill, and when dry mode beats cool mode.
Air conditioning for pets: keeping dogs, cats and rabbits cool in a UK summer
Fans do far less for a panting dog than they do for you. Here is what heat does to UK pets indoors, which room to cool, what it costs to run while you are out, and when a fitted unit is worth it.